 Last additions - Living room & Dining room remodel Last additions - Living room & Dining room remodel |

290 viewsAccent wall.Feb 24, 2007
|
|

294 viewsDining room.Feb 24, 2007
|
|
291 viewsDining room.Feb 24, 2007
|
|

262 viewsAll wall plates were replaced with themed, ceramic units. Living room.Feb 24, 2007
|
|

341 viewsLooking from the kitchen into the new dining area and archway into the living room.Feb 24, 2007
|
|

284 viewsAfter: Panoramic view (stitched) of the dining room and archway into the living room.Feb 24, 2007
|
|
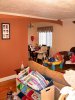
292 viewsSouth east corner of living room looking into new dining area.Feb 24, 2007
|
|
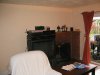
351 viewsBefore crown moulding (baseboard trim & new windows installed).Feb 24, 2007
|
|
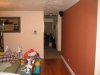
331 viewsAccent wall. This wall separates the kitchen and living room. The stove and refridgerator is on the other side.Feb 24, 2007
|
|

349 viewsOur contractor, Bret Chenoweth, doing a great job as always! Bret let me watch and help during the whole process which not only helped lower the over-all cost but I also learned how easy it is.Feb 24, 2007
|
|
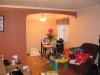
363 viewsAfter: Dining room painted and new vinyl flooring layed. New window treatment and light. Some time during the construction the original stove finally cooked its last meal so a new one replaced it so we got a glass-top with glass touch controls, convection oven, warming drawer...very nice unit!Feb 24, 2007
|
|

288 viewsLooking from the garage into the new space.Feb 24, 2007
|
|
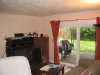
362 viewsAfter crown moulding (just installed & not patched/painted).Feb 24, 2007
|
|
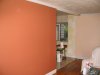
328 viewsHere you can see the crown moulding going up and also a peek into the dining room. This is also how we originally planned the opening to end up, however, after viewing some houses being built that had arched opening we decided to step it up and have Bret build us an archway. Boy are we ever glad we did that! It was worth the extra cost.Feb 24, 2007
|
|
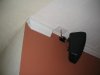
336 viewsDetail of how I mounted the surround speakers.Feb 24, 2007
|
|
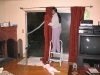
371 viewsAntonette got in the mood to change more so the old blinds came down and new curtains went up. Trim removed and the entire room already painted!Feb 24, 2007
|
|
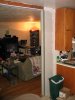
333 viewsBetter view of partial wall added.Feb 24, 2007
|
|
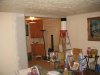
302 viewsFeb 24, 2007
|
|
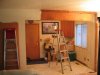
352 viewsWow! Really opens up the rooms :-)Feb 24, 2007
|
|
335 viewsSame as previous. You can see the other pair of corner cabinets. Not too bad of an idea for providing cabinetry space with a small counter on top of the bottom cabinet.Feb 24, 2007
|
|
|
|




