 Last additions Last additions |

409 viewsDetail of the pivot assembly. Has a Zerk fitting so the pivot can be lubricated. Nice!Apr 02, 2007
|
|

354 viewsThe top wooden box comes off the lower metal box. The wooden box has a door and the lower box has a drop-down tailgate.Apr 02, 2007
|
|

380 viewsClose-up of the single-to-double hitch the previous owner made. I had to use a 1.25" to 2" adapter to pull it behind my Jetta. Was a little squirly even though I went no faster than 60mph. Definitely will be stable once I make a real hitch for my Squareback.Apr 02, 2007
|
|
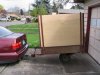
02Apr2007 -- Made it home.408 viewsTrailer parked at home.Apr 02, 2007
|
|
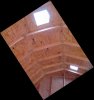
331 viewsThe two transparent vents let in a LOT of light!Mar 20, 2007
|
|

333 viewsLooking through the door. I used a paintable, gray sealer where the roof meets the walls, the air vents, and around the door to reduce the infiltration of bugs and drafts. I also put a perimeter of compressible foam weatherstriping around the door to further close up gaps.Mar 20, 2007
|
|
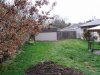
338 viewsFinished. View from compost pile. BTW, the dirt you see is from the site excavation.Mar 20, 2007
|
|
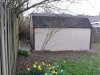
346 viewsPlenty of space behind it.Mar 20, 2007
|
|
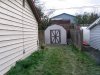
314 viewsFinished. View from side of house. The sheds come with a sturdy, locking door. The door is wide at 45.5" (1.16m), and 70" (1.78m) in height, and swings very easily. I like the width but a taller door would've been a definite plus.Mar 20, 2007
|
|

393 viewsAntonette & Bryan finishing breakfast that Antonette made for us. I had to borrow Bry's truck to get the -3/4 rock to the backyard. He also helped shovel the rock -- whatta friend! :-)Mar 20, 2007
|
|

423 viewsFinished. View from roof.Mar 20, 2007
|
|
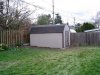
342 viewsFinished. View from back patio.Mar 20, 2007
|
|
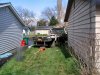
392 viewsDelivery truck got stuck in the soft earth. Another truck came along with the replacement door and helped tug it out. Minor damage to the lawn but easily patchable. Like I really care.Mar 20, 2007
|
|
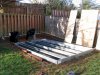
415 viewsThe builders setting up the galvanized floor framing. I messed up :-( The site wasn't exactly square and I should've expanded the width an additional 3" for a total of 6" per side, left and right, to give a little more spacing between the shed and site walls. But the guys said it's no big deal and, overall, I did a really good job.Mar 20, 2007
|
|
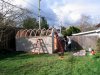
417 viewsFour walls and rafters.Mar 20, 2007
|
|
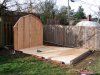
401 viewsFloor and back wall up.Mar 20, 2007
|
|
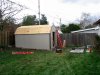
384 viewsTrimming and roof.Mar 20, 2007
|
|
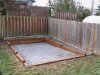
395 viewsContractor-grade weed barrier was laid down from the fence line to the outside edges of the lumber. This picture shows the gray material in the main area where the shed will be placed. The 1/2" round river rock is already laid into the area along the fence line.Mar 17, 2007
|
|
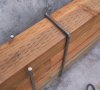
394 viewsFinished. This process took me 4.5 hours to complete but was well worth it. Now the 4"x4" pressure treated lumber is locked into position.Mar 17, 2007
|
|
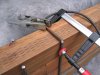
395 viewsClamp pins close together, place top of "staple" into position, and weld the pieces together.Mar 17, 2007
|
|
| 3332 files on 167 page(s) |
 |
98 | |
|





